How we think about storage for Marietta houses.
A cabinet earns its place by working every morning, not by looking tidy in a photograph. In an older Marietta house that may mean accepting a shallow plaster-walled closet and designing around it rather than pretending the room is bigger.
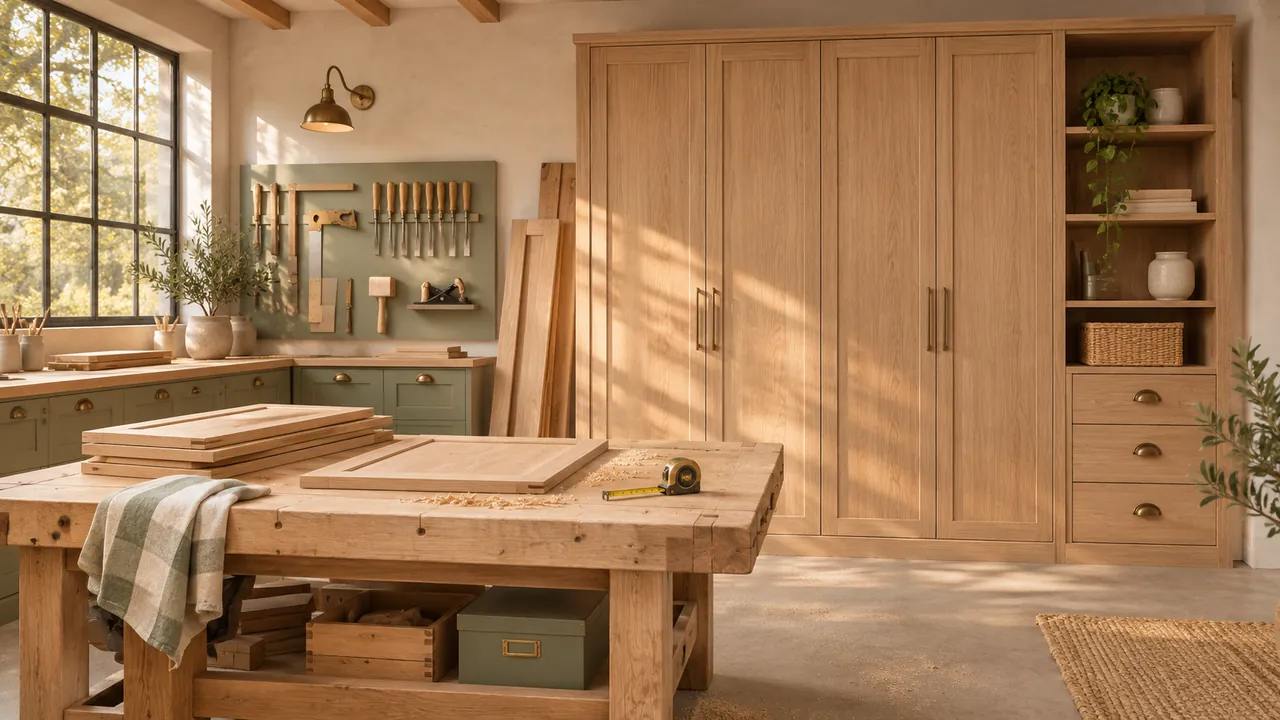
Plan around the room you actually have.
This site's starting point is a simple inventory: what you wear most, what you wear rarely and what has no home yet. Put that list beside photos of the room and the planning conversation becomes far more concrete than a catalogue of cabinet styles.
The guides for garages, pantries, offices and laundry rooms use the same method with different objects: tools and seasonal gear, bulk groceries, paperwork, and baskets of washing. Marietta basements and garages sit on Georgia clay and can feel damp after storms, so those guides also touch on moisture.
Before you say yes to anything, ask who will carry out the work, whether they can point to comparable projects and whether the proposal names products, thicknesses and installation steps. We confirm whether your address can be served only after you submit it.
Three habits that make a plan easier to price.
- 01
Hanging height
Hold a long dress and a folded shirt against the wall and note the heights so rods are placed for what you really own.
- 02
Bench zone
Stand where you would work in the garage, mark how much elbow room you need and keep that clear when counting cabinet runs.
- 03
Chair clearance
Photograph the office with the chair pulled out so drawers and doors are placed where you can really open them.
The path from tape measure to installation day
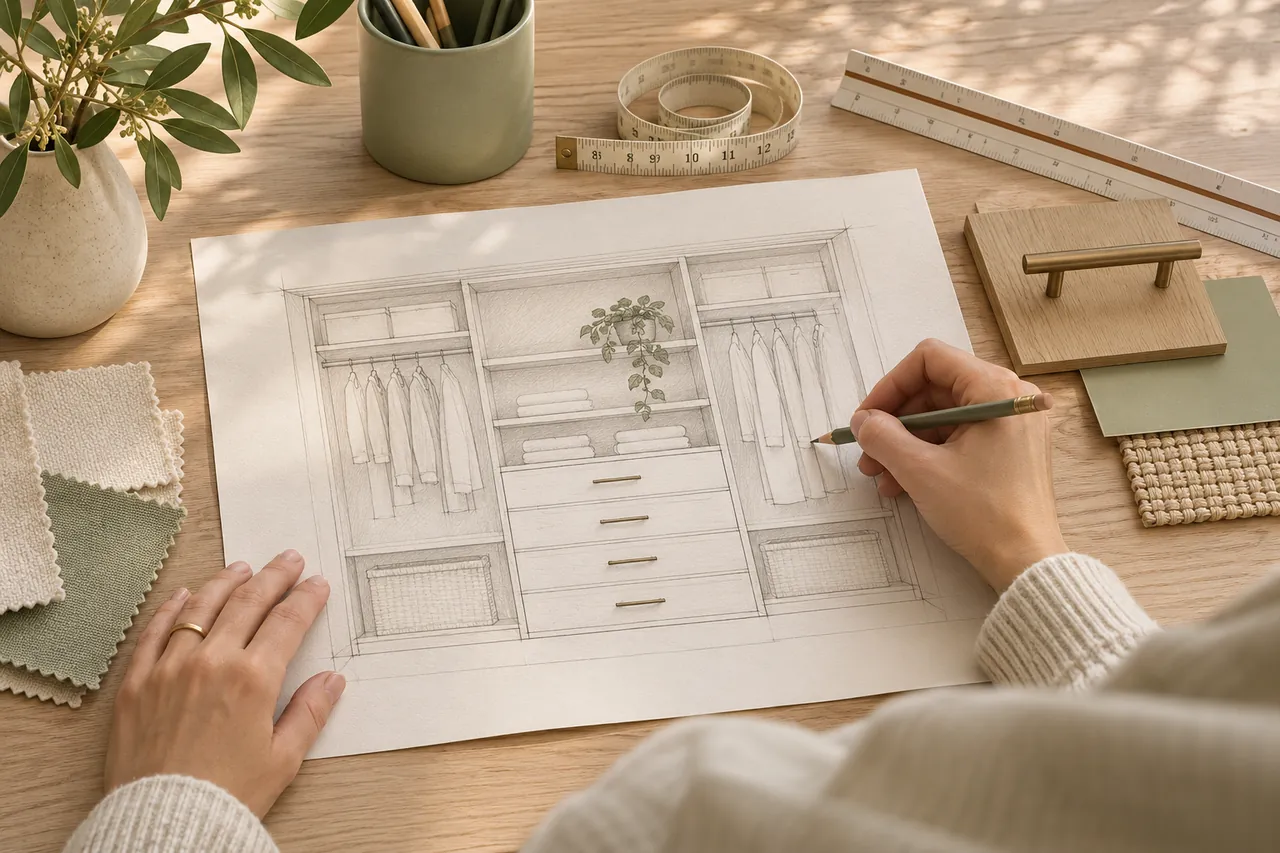
Check the walls
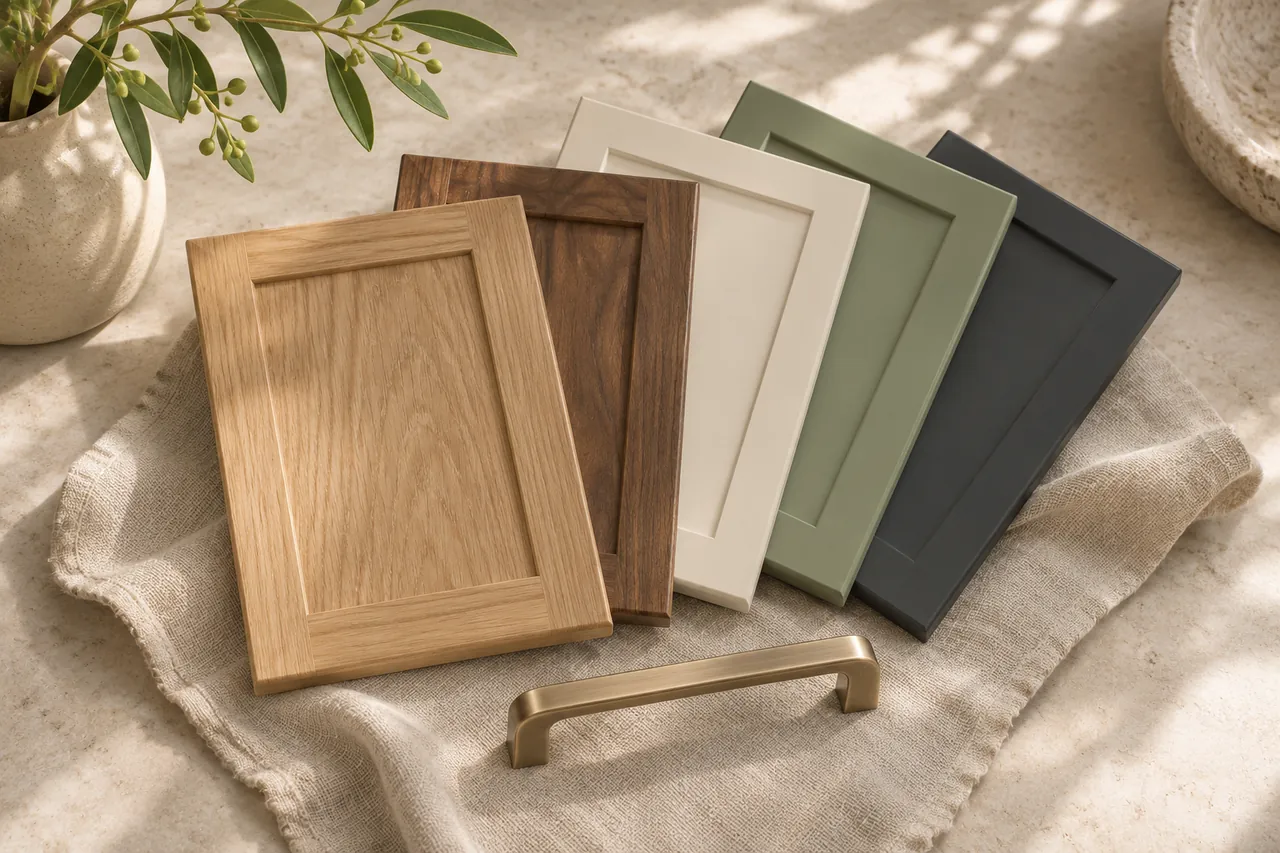
Pick the surfaces
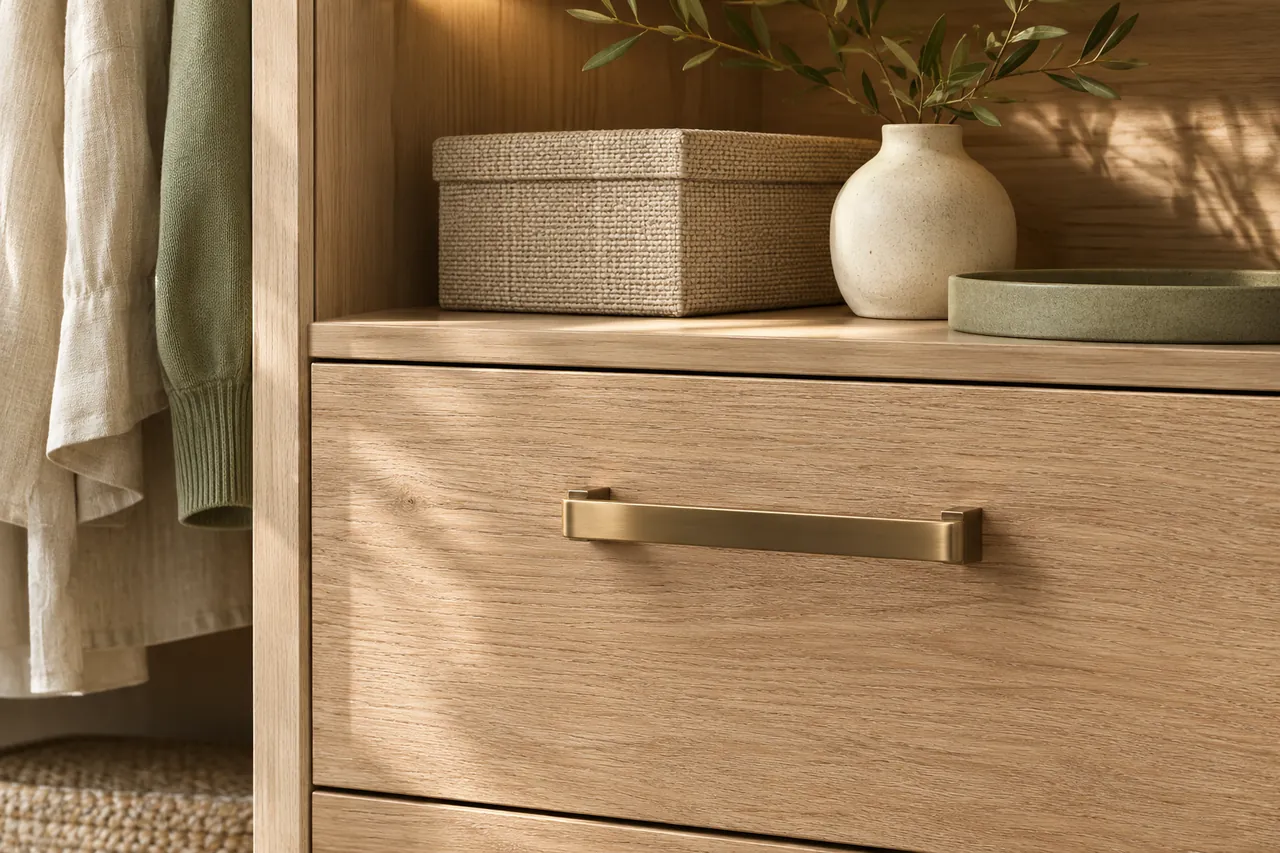
Select handles and rods
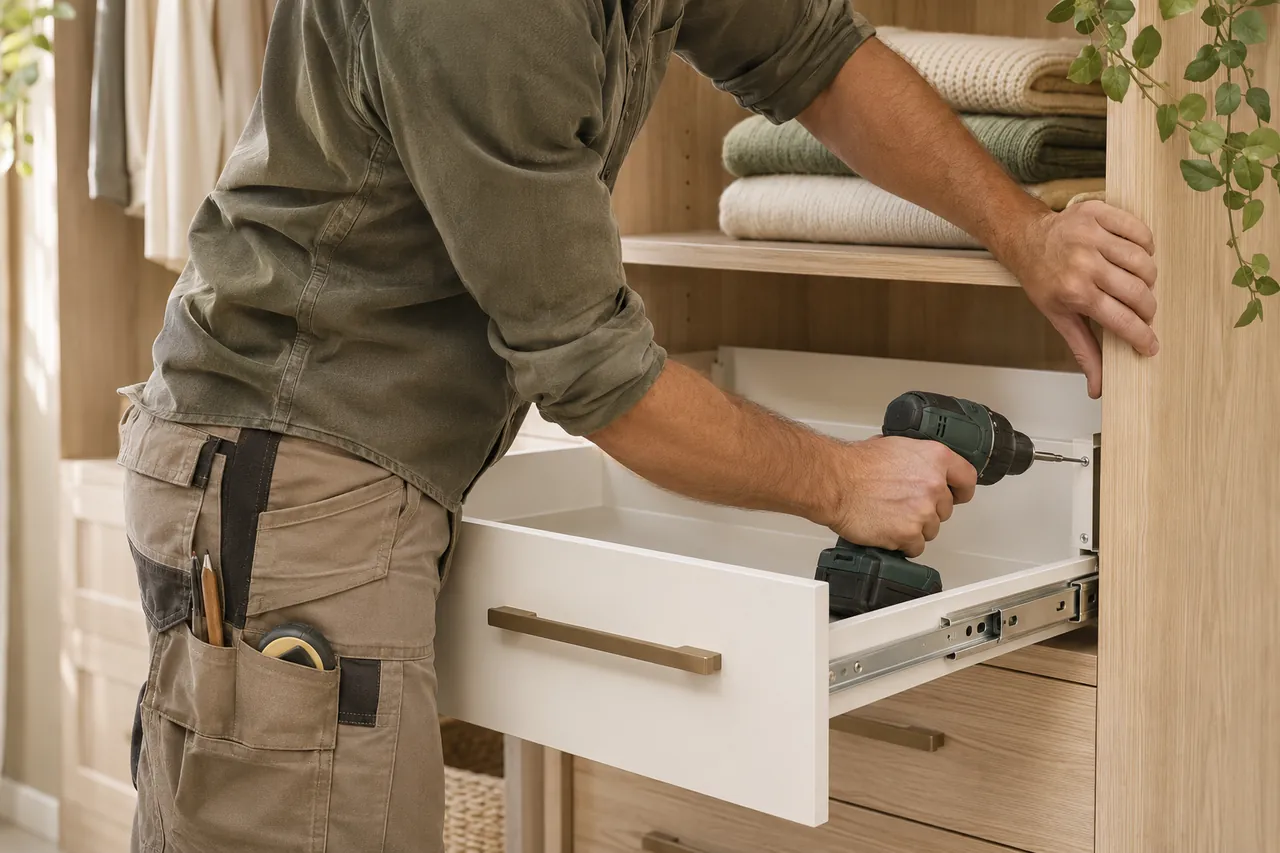
Prepare the day
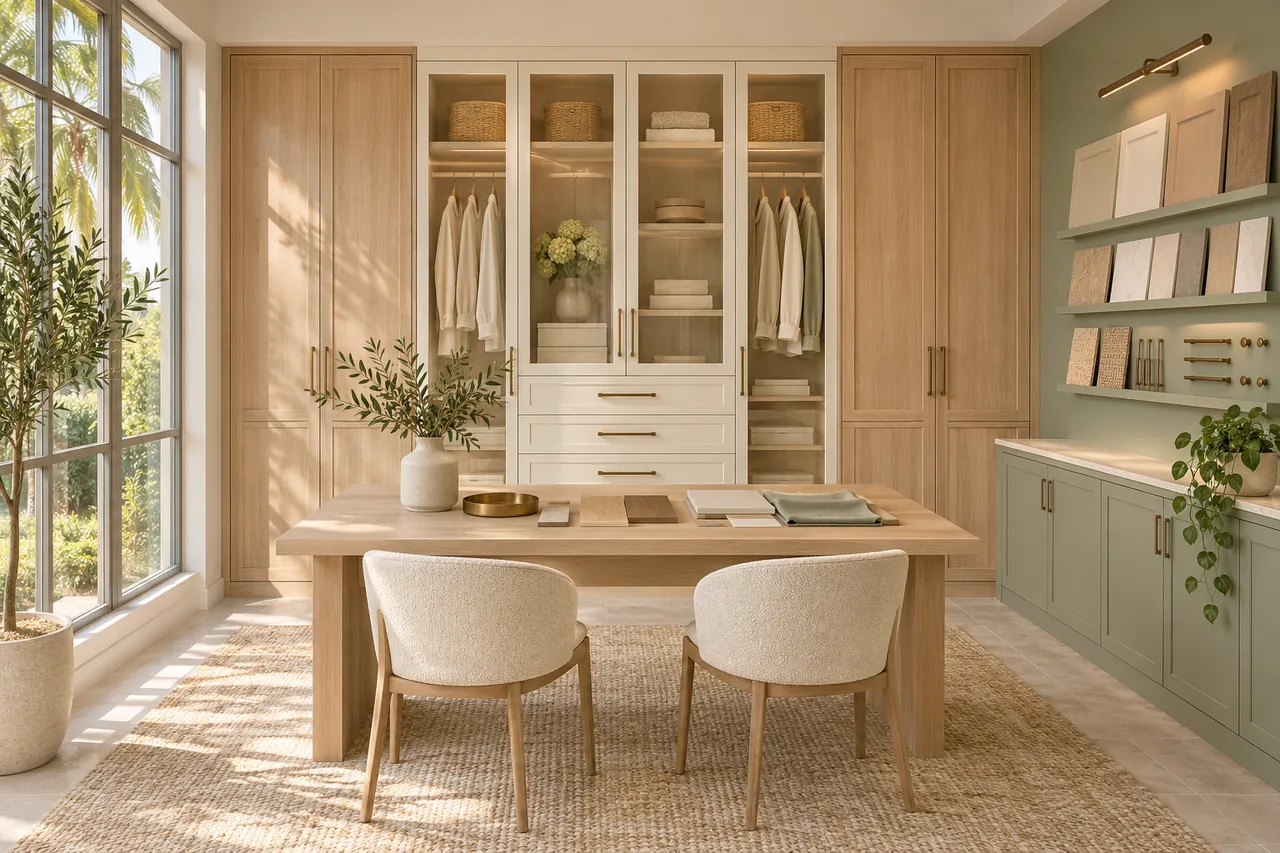
Select finishes with your own light in mind.
North-facing bedrooms and bright kitchens make the same color look different, and humid Georgia summers affect some edge materials more than others. Talk about materials and fittings as part of the drawing, and have the written proposal repeat every choice.
Every interior picture on this site is an AI-generated visual reference. None shows a local crew, a showroom or a finished installation.
Discuss your storage projectTell us about your Marietta rooms.
List the closet, garage, pantry or office you want reviewed and anything else worth knowing in a single design request. Photos and your ZIP code let us understand the space.
Project notes · Marietta
A brief with a purpose
This site’s room priorities begin with weekday clothing ahead of occasional outfits. They are planning prompts, rather than claims about completed local installations.
Different rooms, different questions
The utility-room brief considers daily bags beside reachable entry hooks. The laundry guide addresses appliance and entry-storage decisions.
Evidence before a commitment
Ask your chosen provider to identify the business responsible for the work and supply relevant project evidence. Review guidance explains what to compare.
Check credentials where relevant
Confirm credentials with the appropriate official directory: Georgia verification. The directory link does not imply this website holds a license.